Lorem Ipsum Dol Duncan, British Columbia V9L
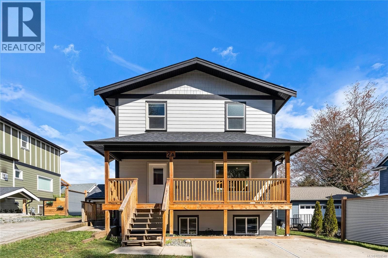
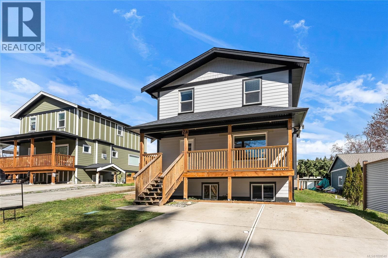
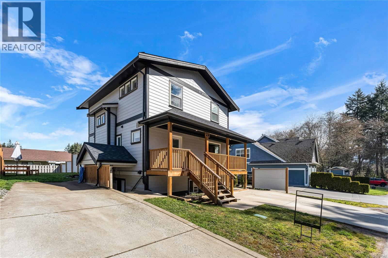
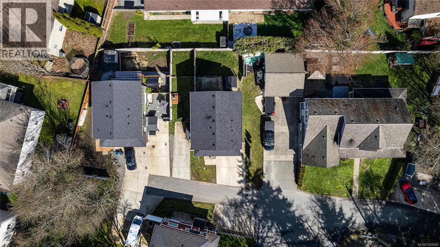
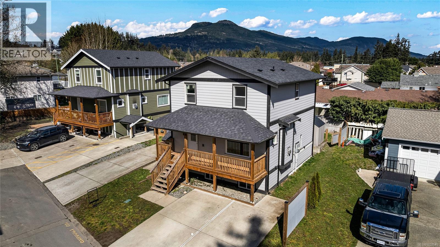
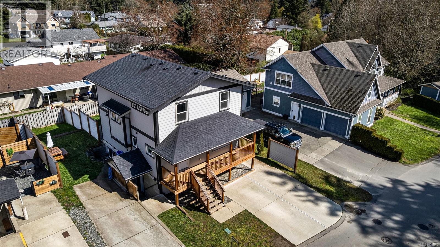
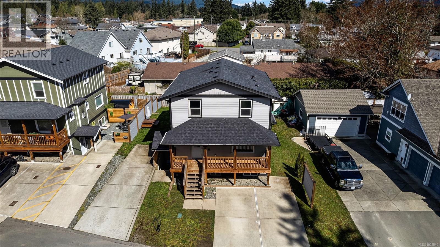
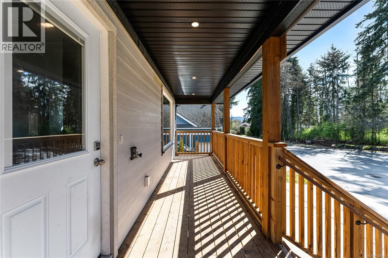
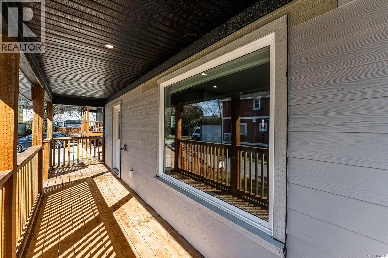
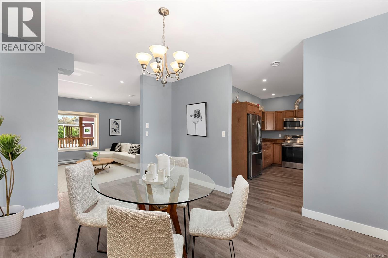
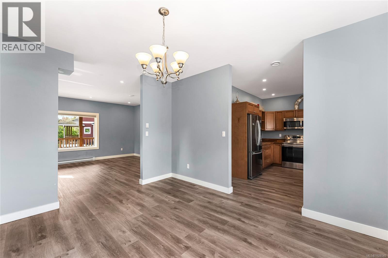
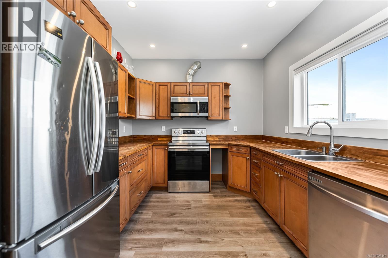
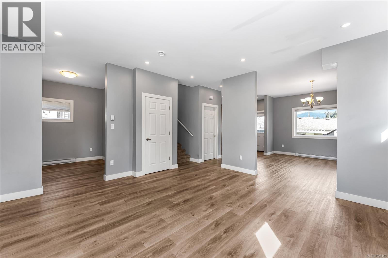
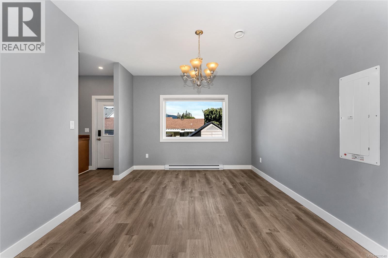
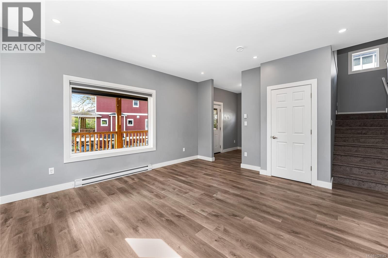
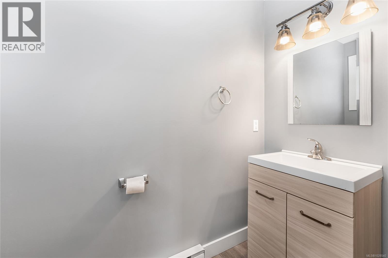
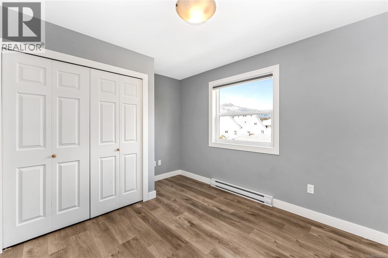
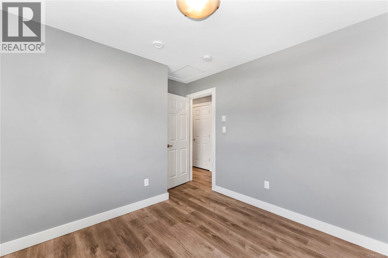
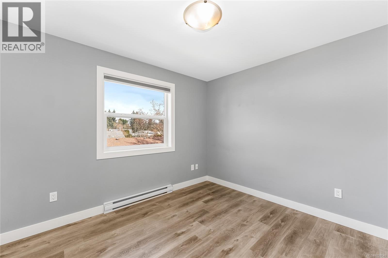
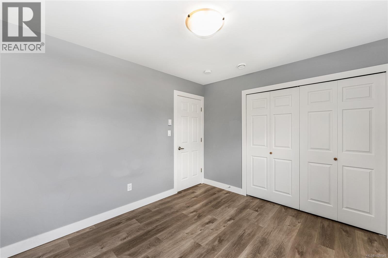
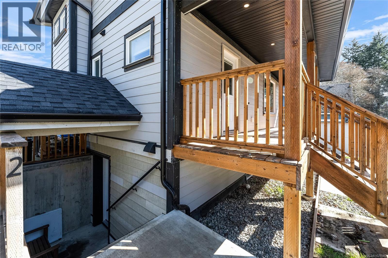
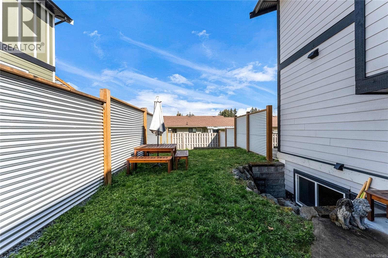
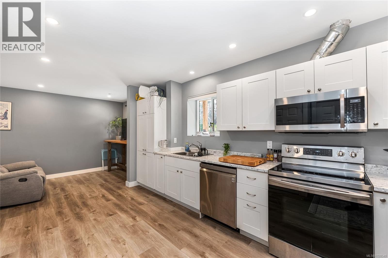
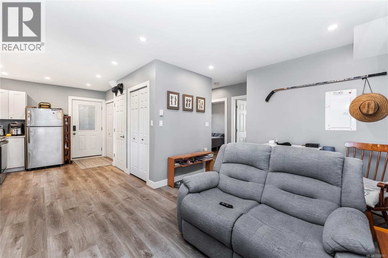
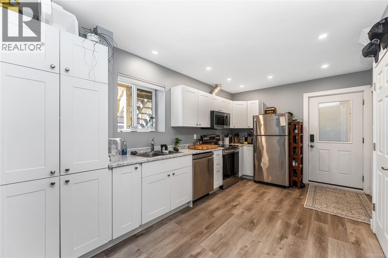
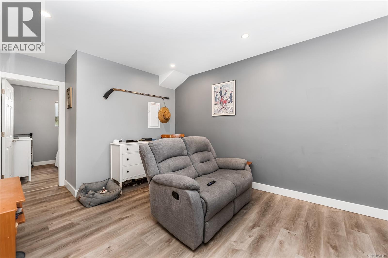
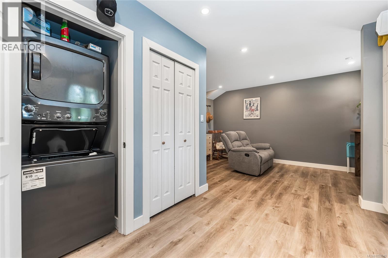
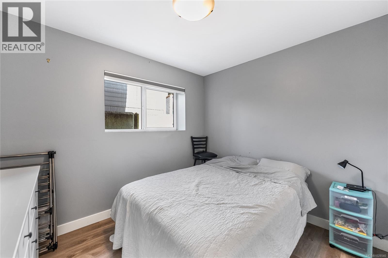
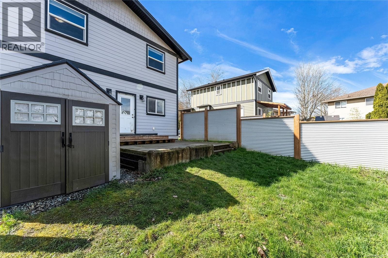
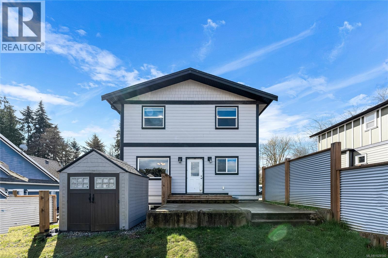
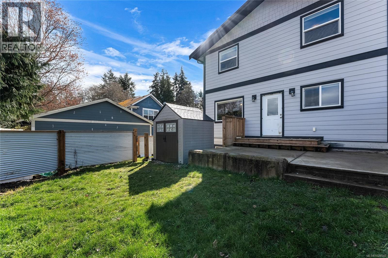
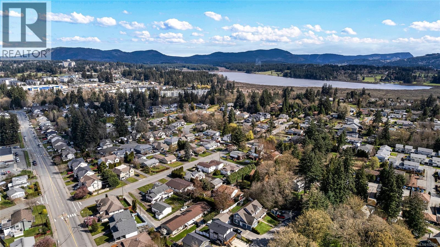
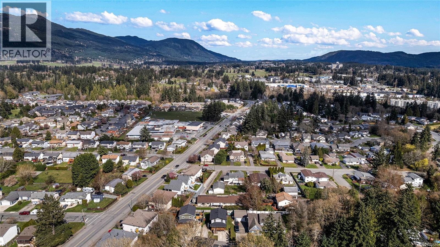

$374,623Maintenance,
$167 Monthly
Maintenance,
$167 MonthlyLorem ipsum dolor sit amet, consectetur adipiscing elit. Praeteritis, inquit, gaudeo.
Business
| Name | DEMO BUSINESS |
Property Details
| MLS® Number | DEMO29460788 |
| Property Type | Single Family |
| Neigbourhood | Lorem ipsum |
| CommunityFeatures | Pets Allowed, Family Oriented |
| Features | Central Location, Cul-de-sac, Level Lot, Private Setting, Partially Cleared, Other |
| ParkingSpaceTotal | 3 |
| Plan | Eps3063 |
Building
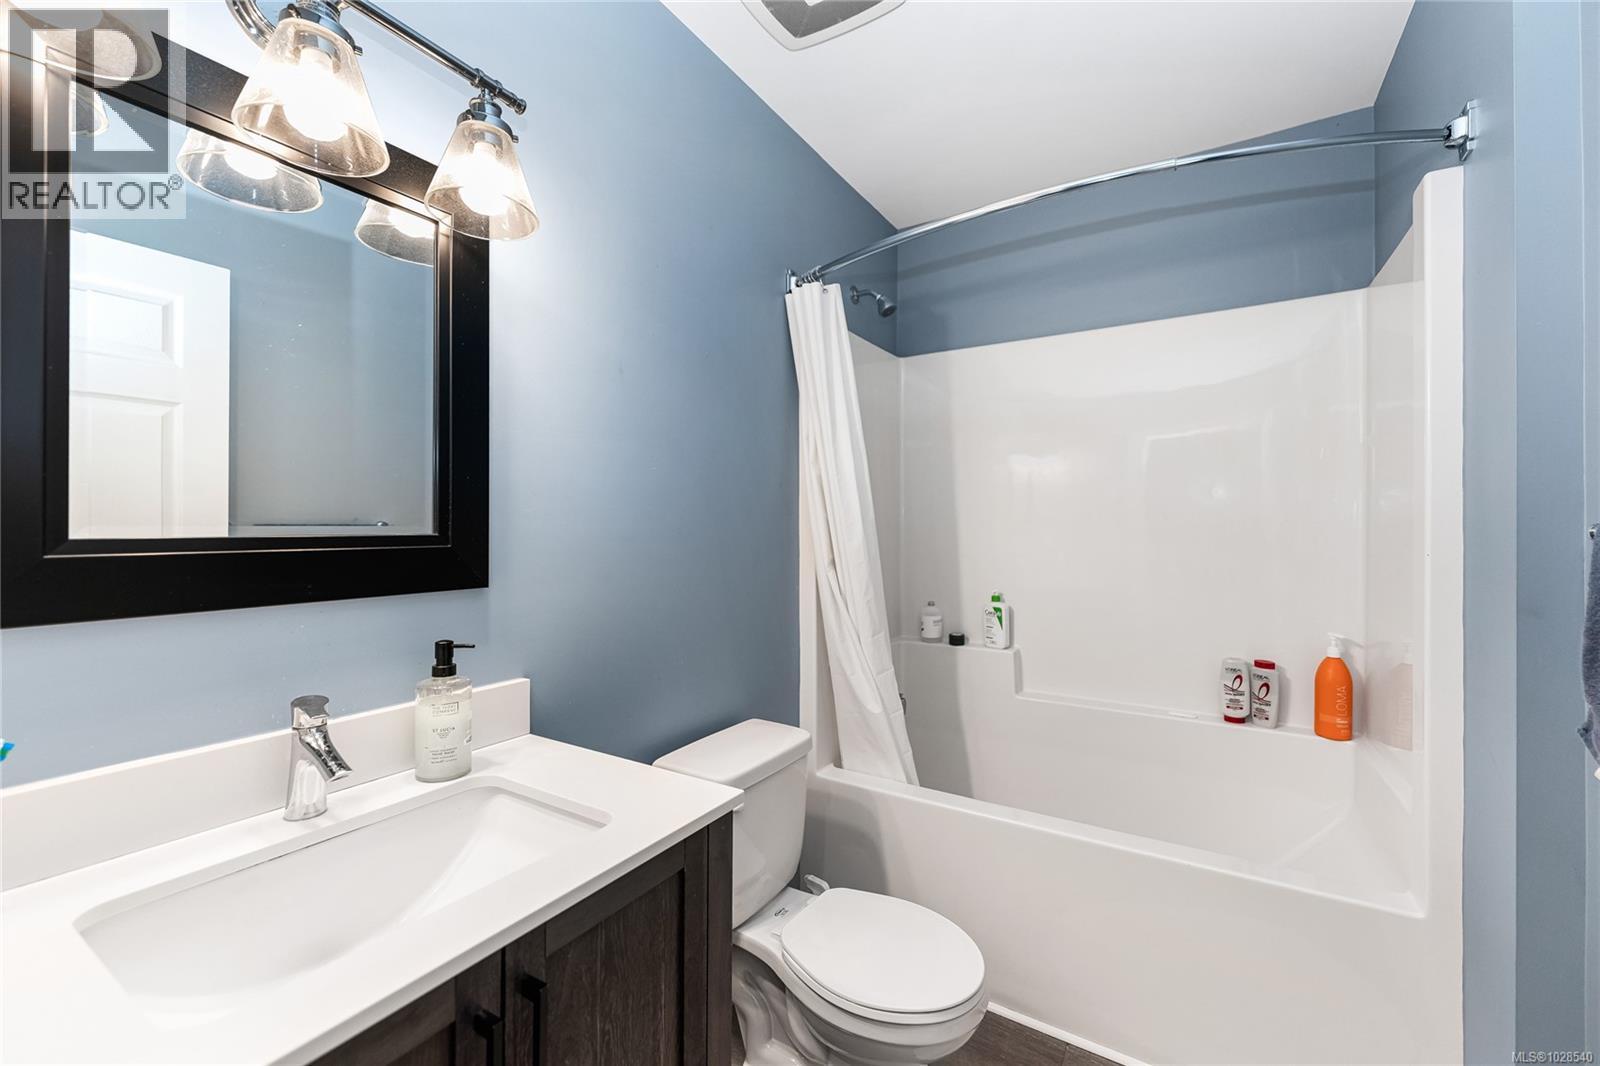
| BathroomTotal | 4 |
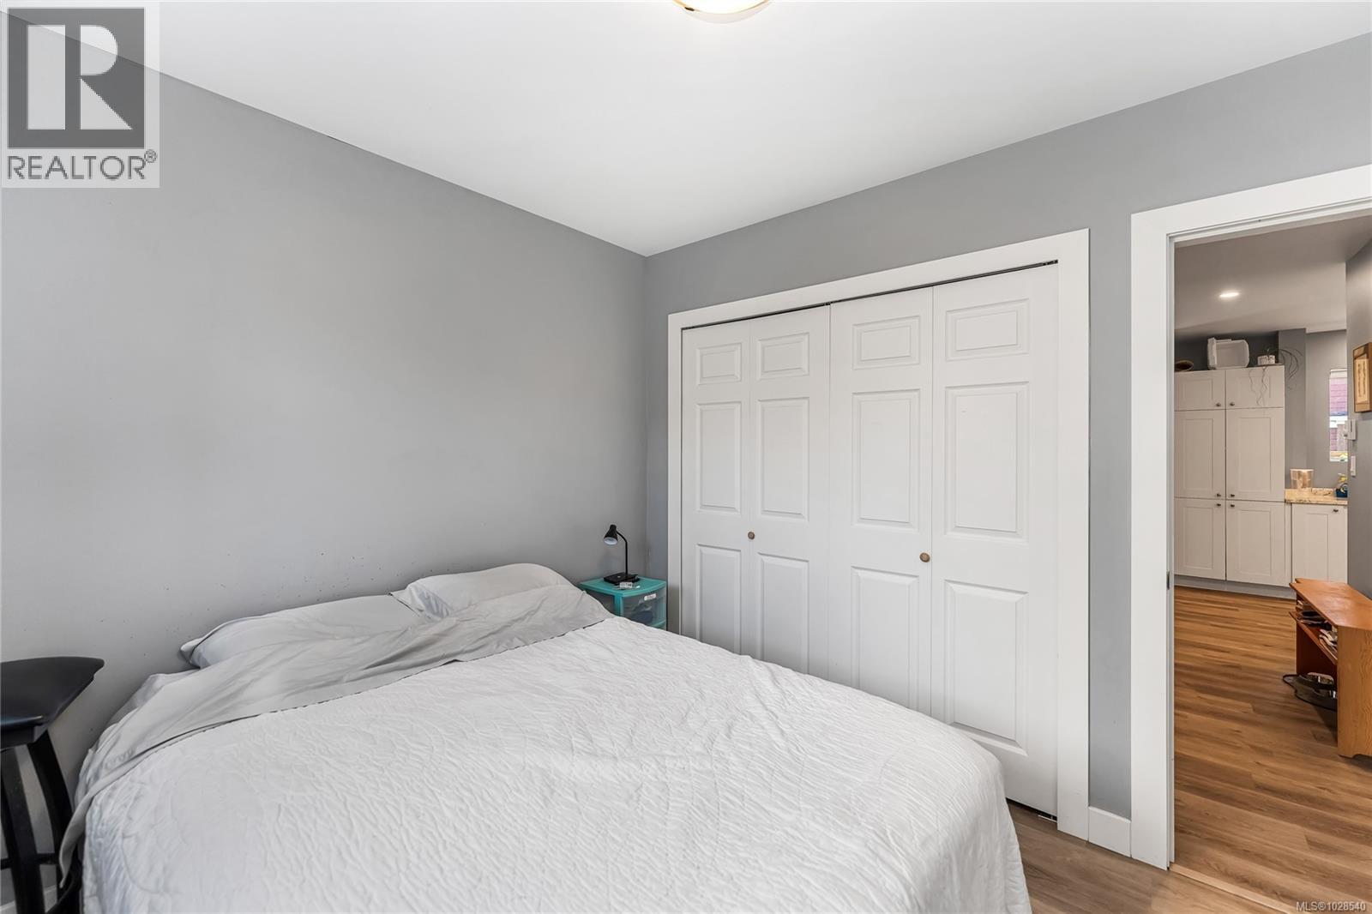
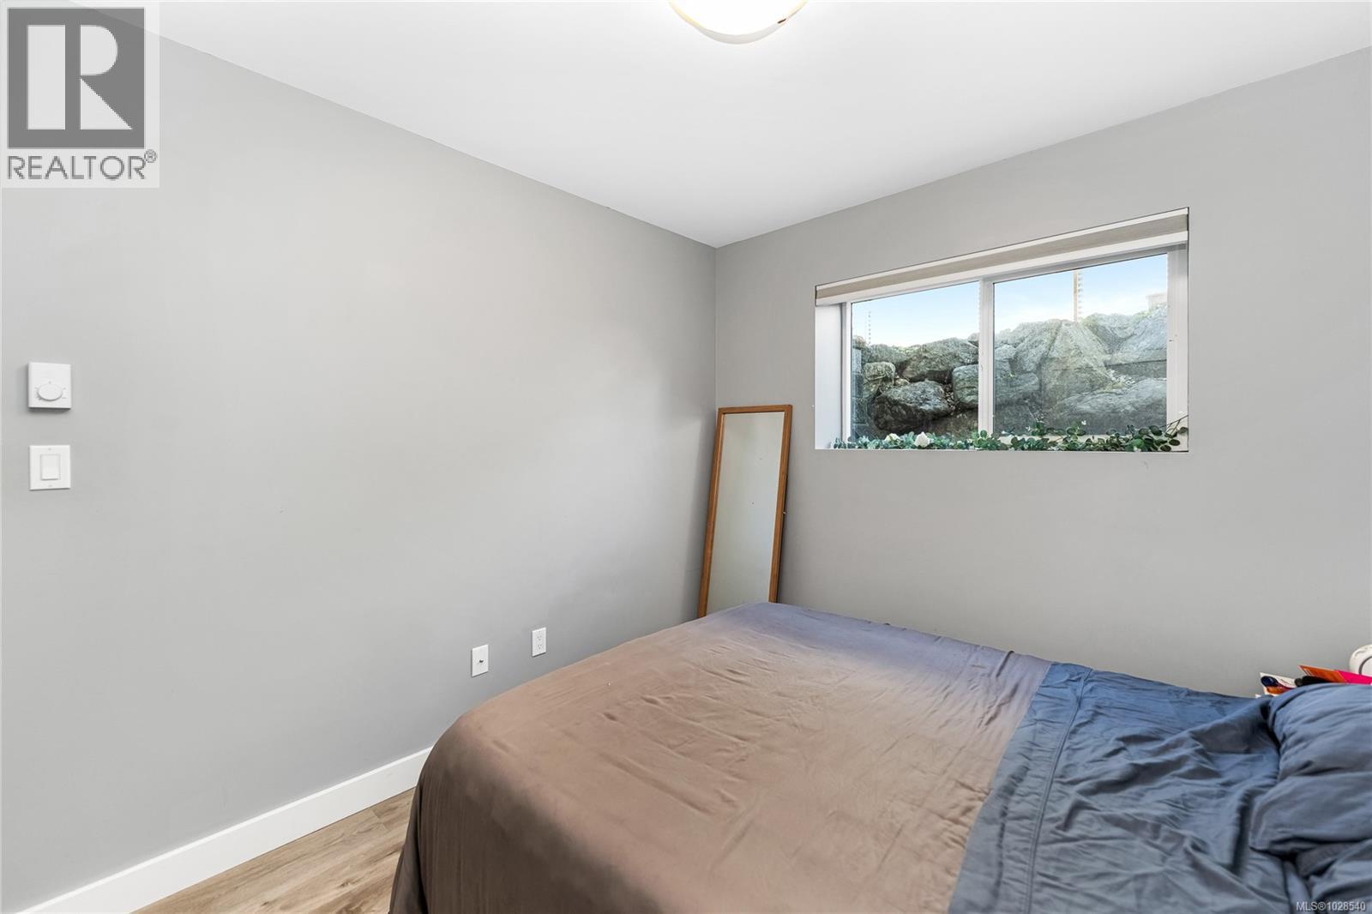
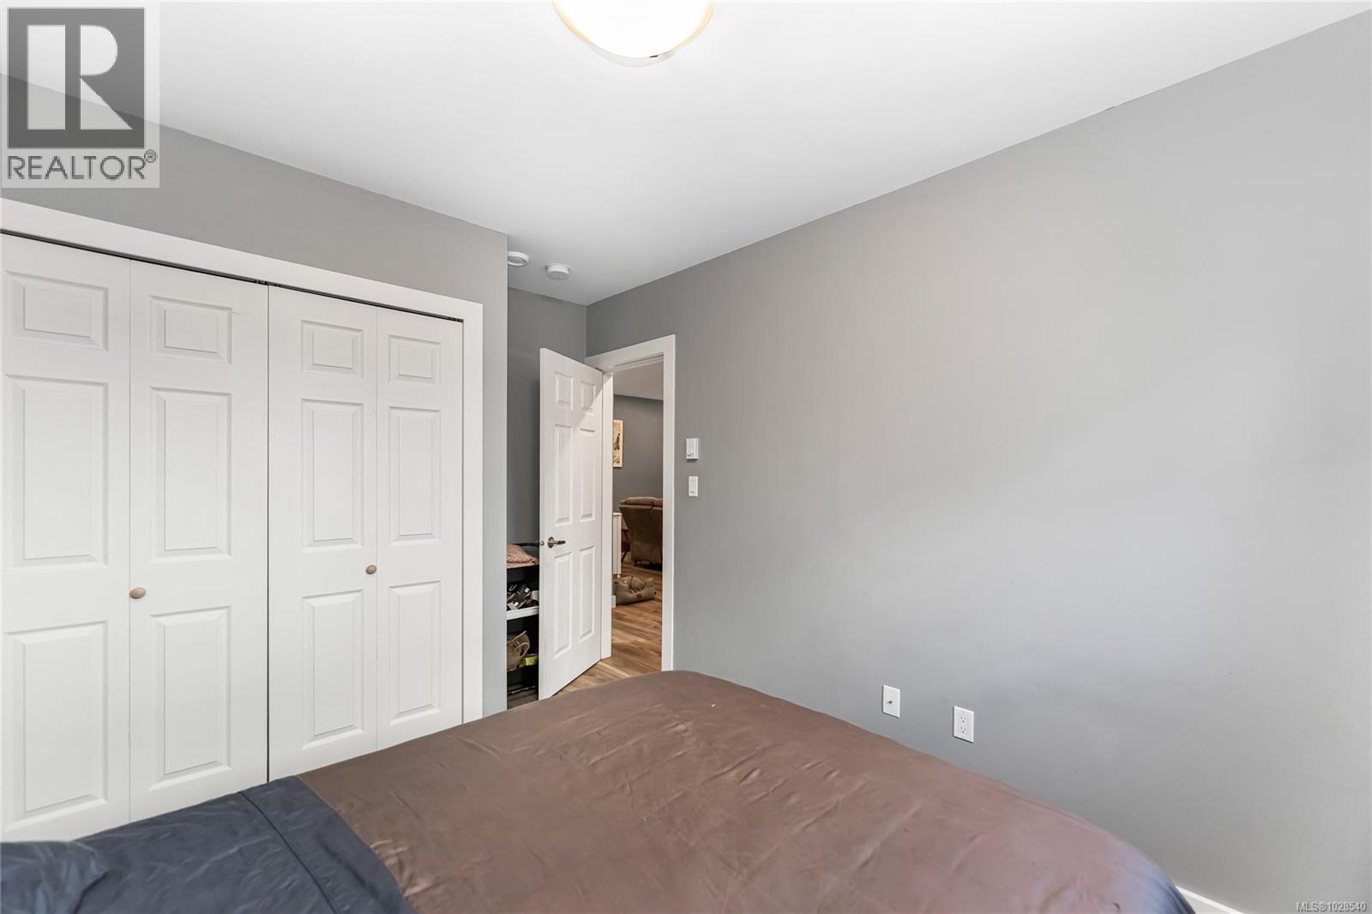
| BedroomsTotal | 5 |
| Appliances | Dryer, Microwave, Stove, Refrigerator, Washer |
| ConstructedDate | 2020 |
| CoolingType | None |
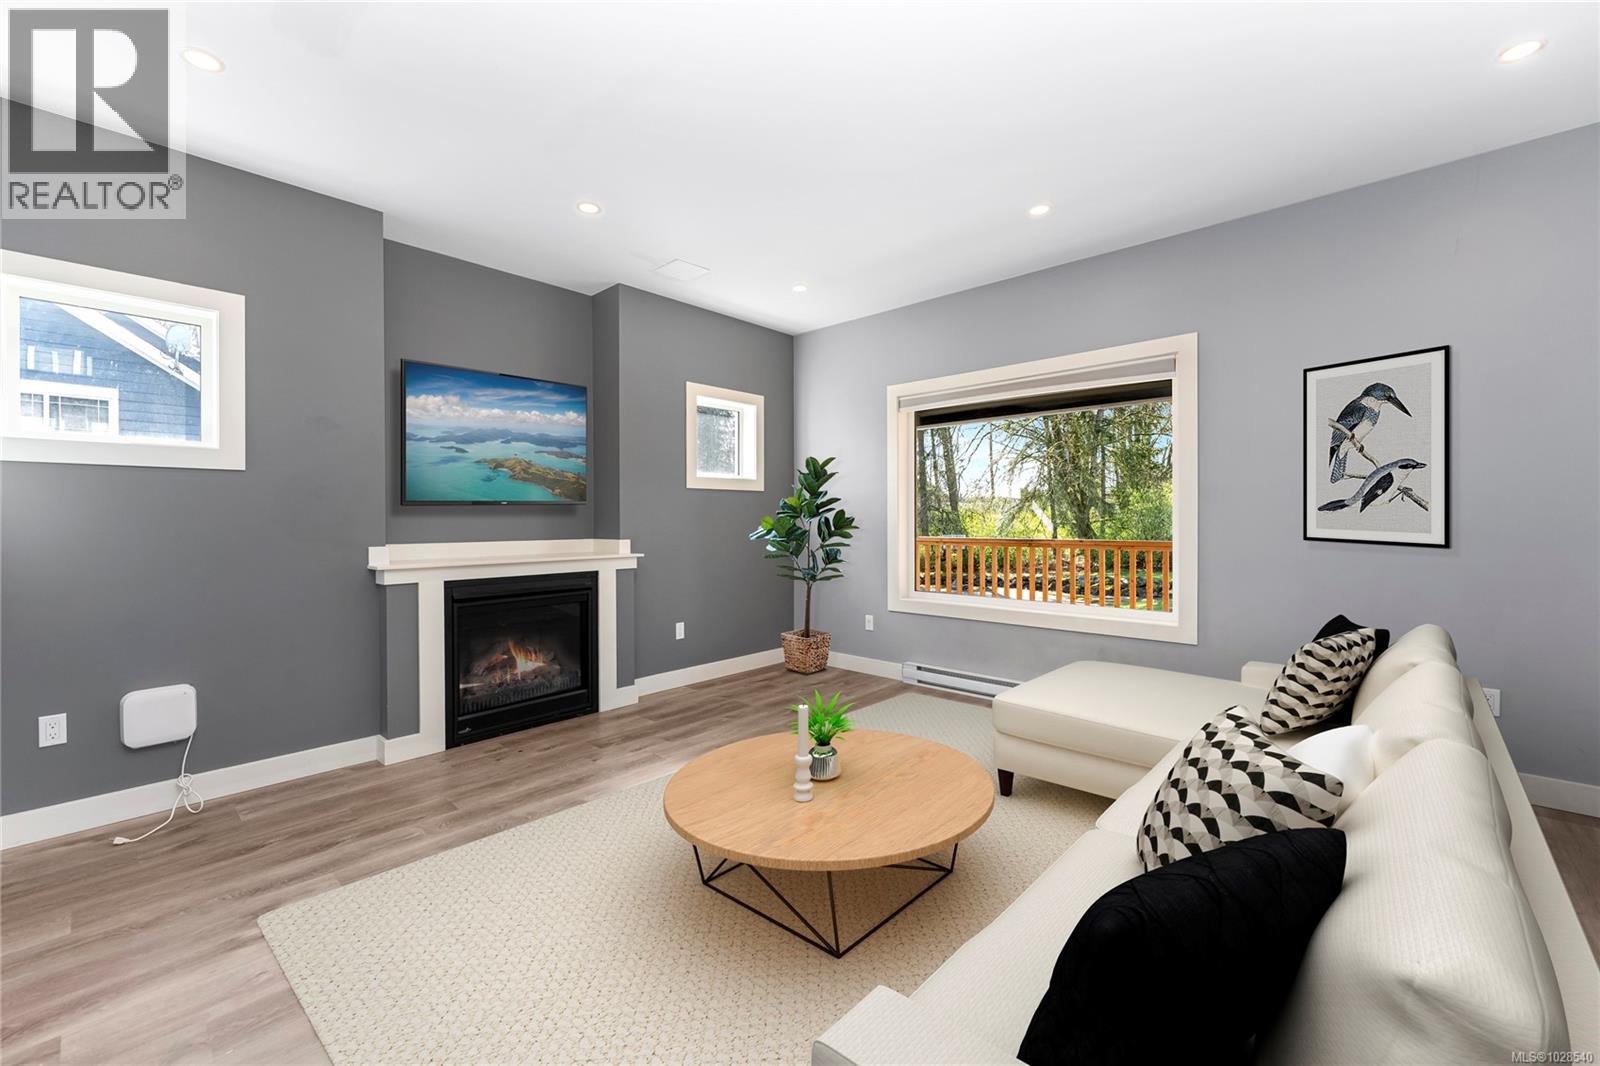
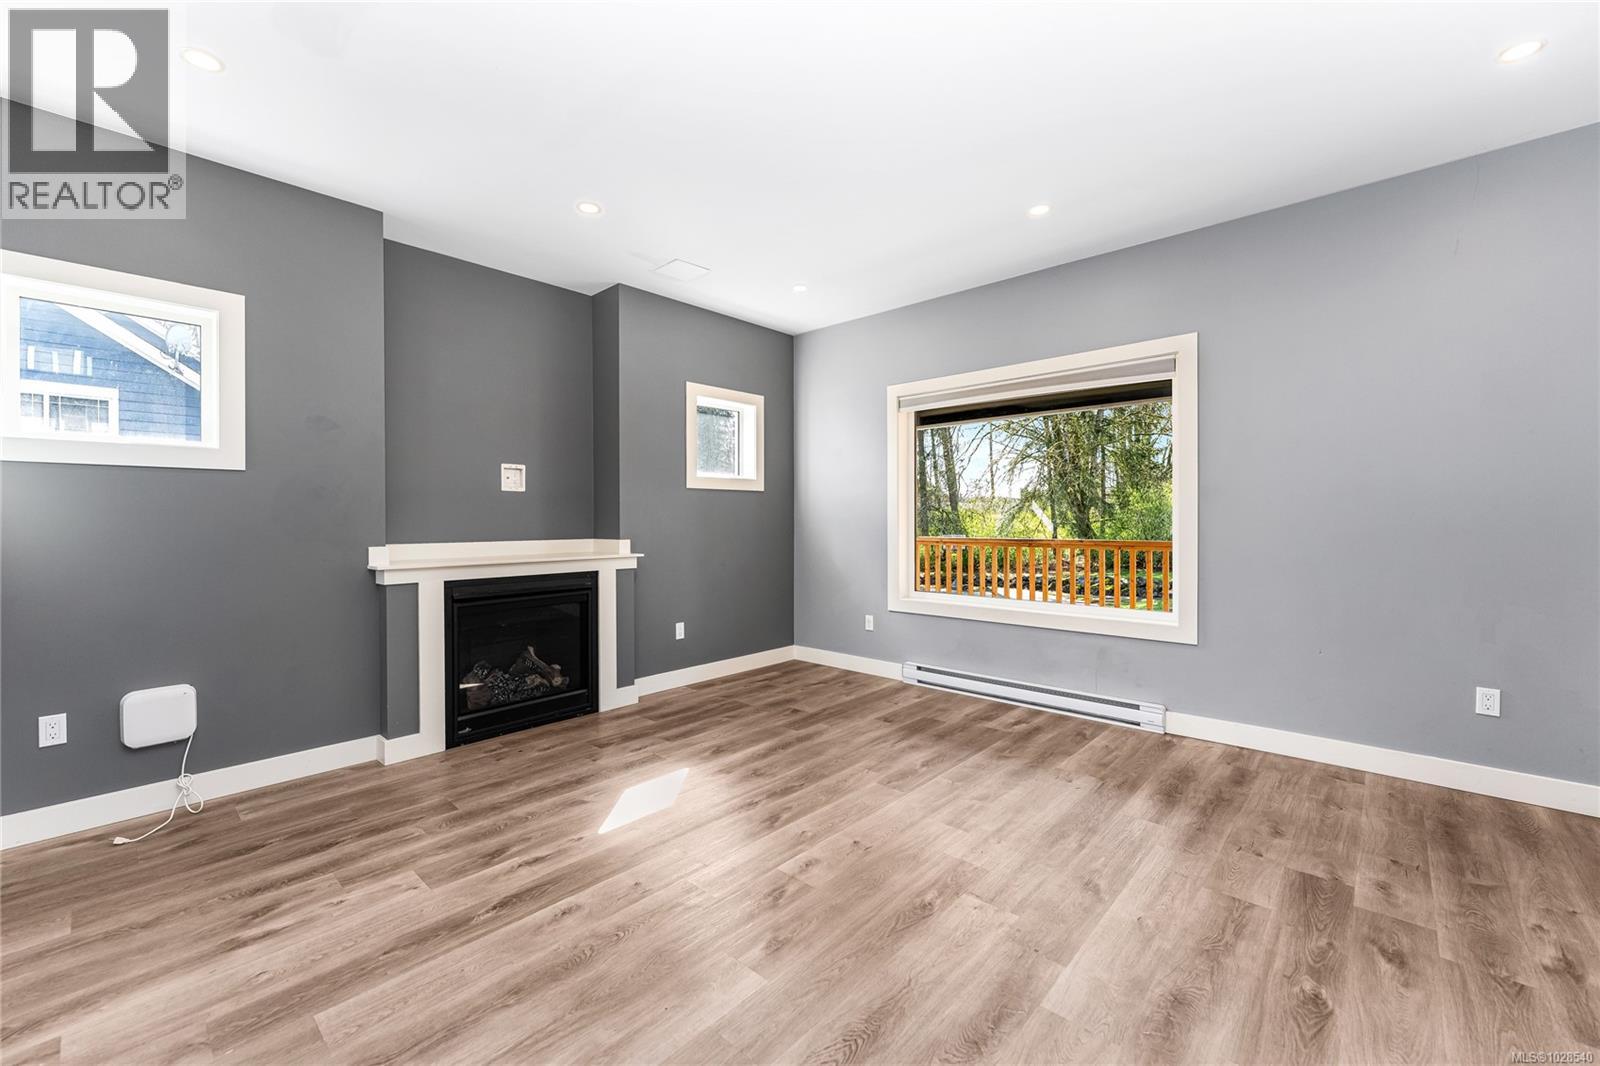
| FireplacePresent | Yes |
| FireplaceTotal | 1 |
| HeatingType | Baseboard Heaters |
| SizeInterior | 2227 Sqft |
| Type | House |
Parking
| Stall |
Land
| Acreage | No |
| SizeIrregular | 5227 |
| SizeTotal | 5227 Sqft |
| SizeTotalText | 5227 Sqft |
| ZoningDescription | Lor |
| ZoningType | Residential |
Rooms
| Level | Type | Length | Width | Dimensions |
|---|---|---|---|---|
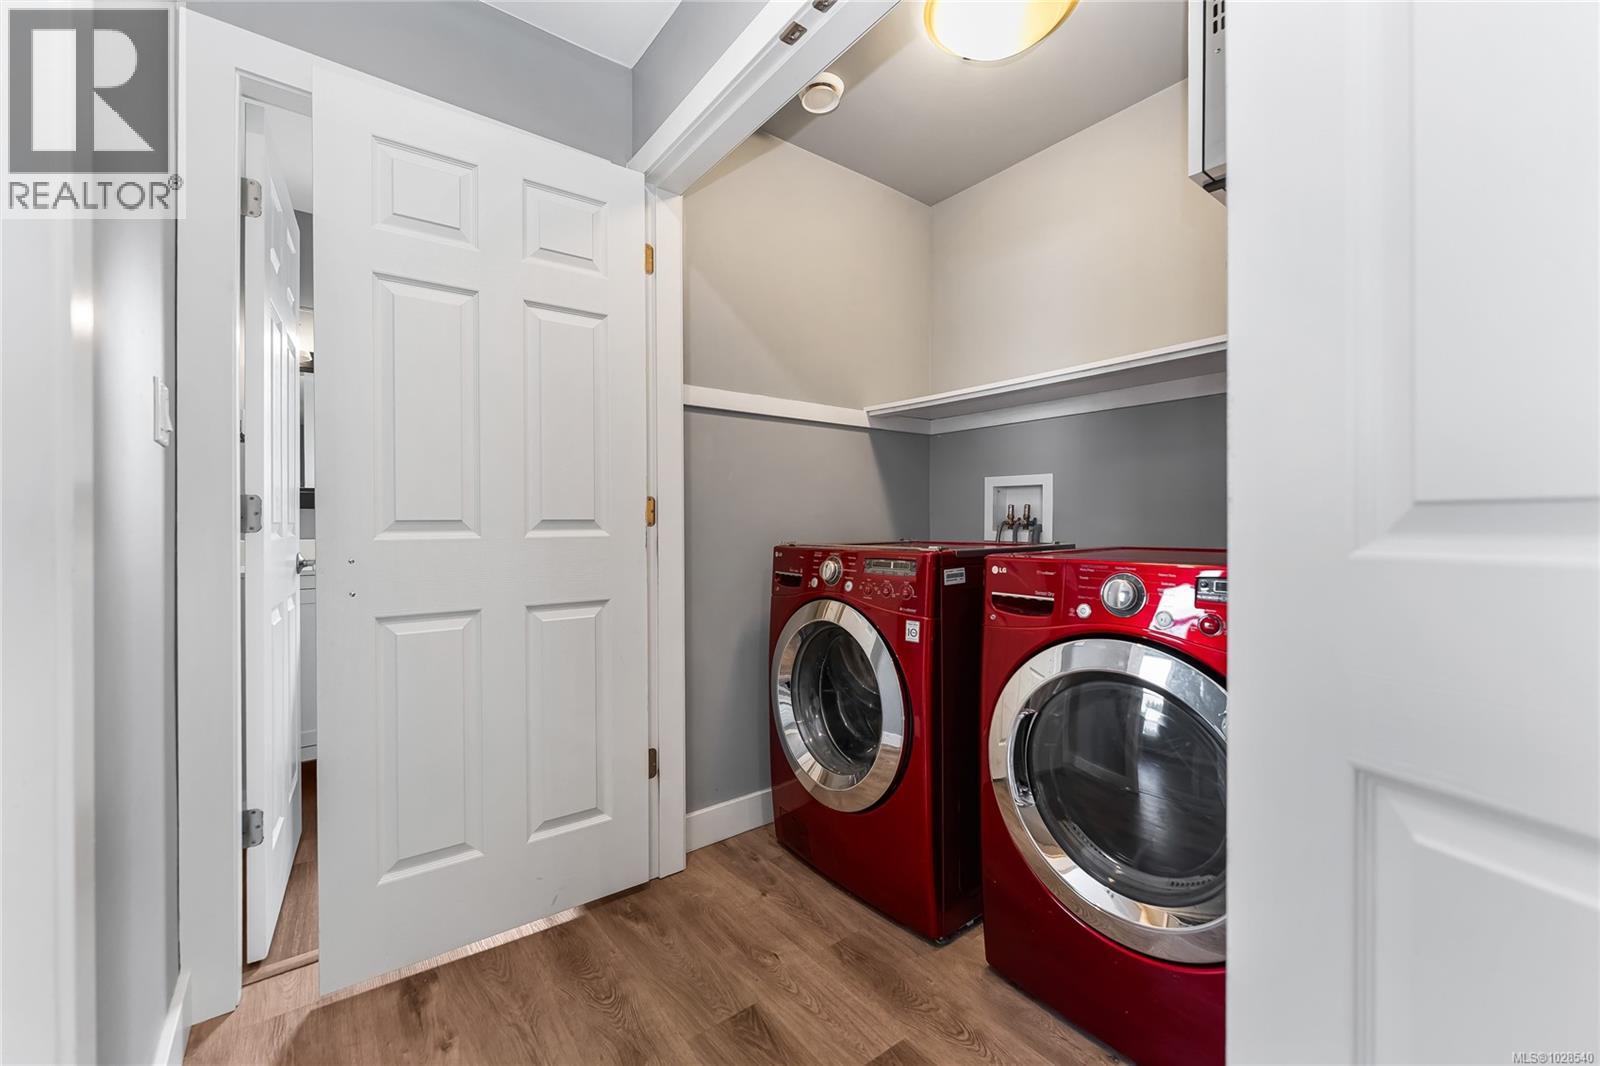
| Second Level | Laundry Room | 3'10 x 5'6 | ||
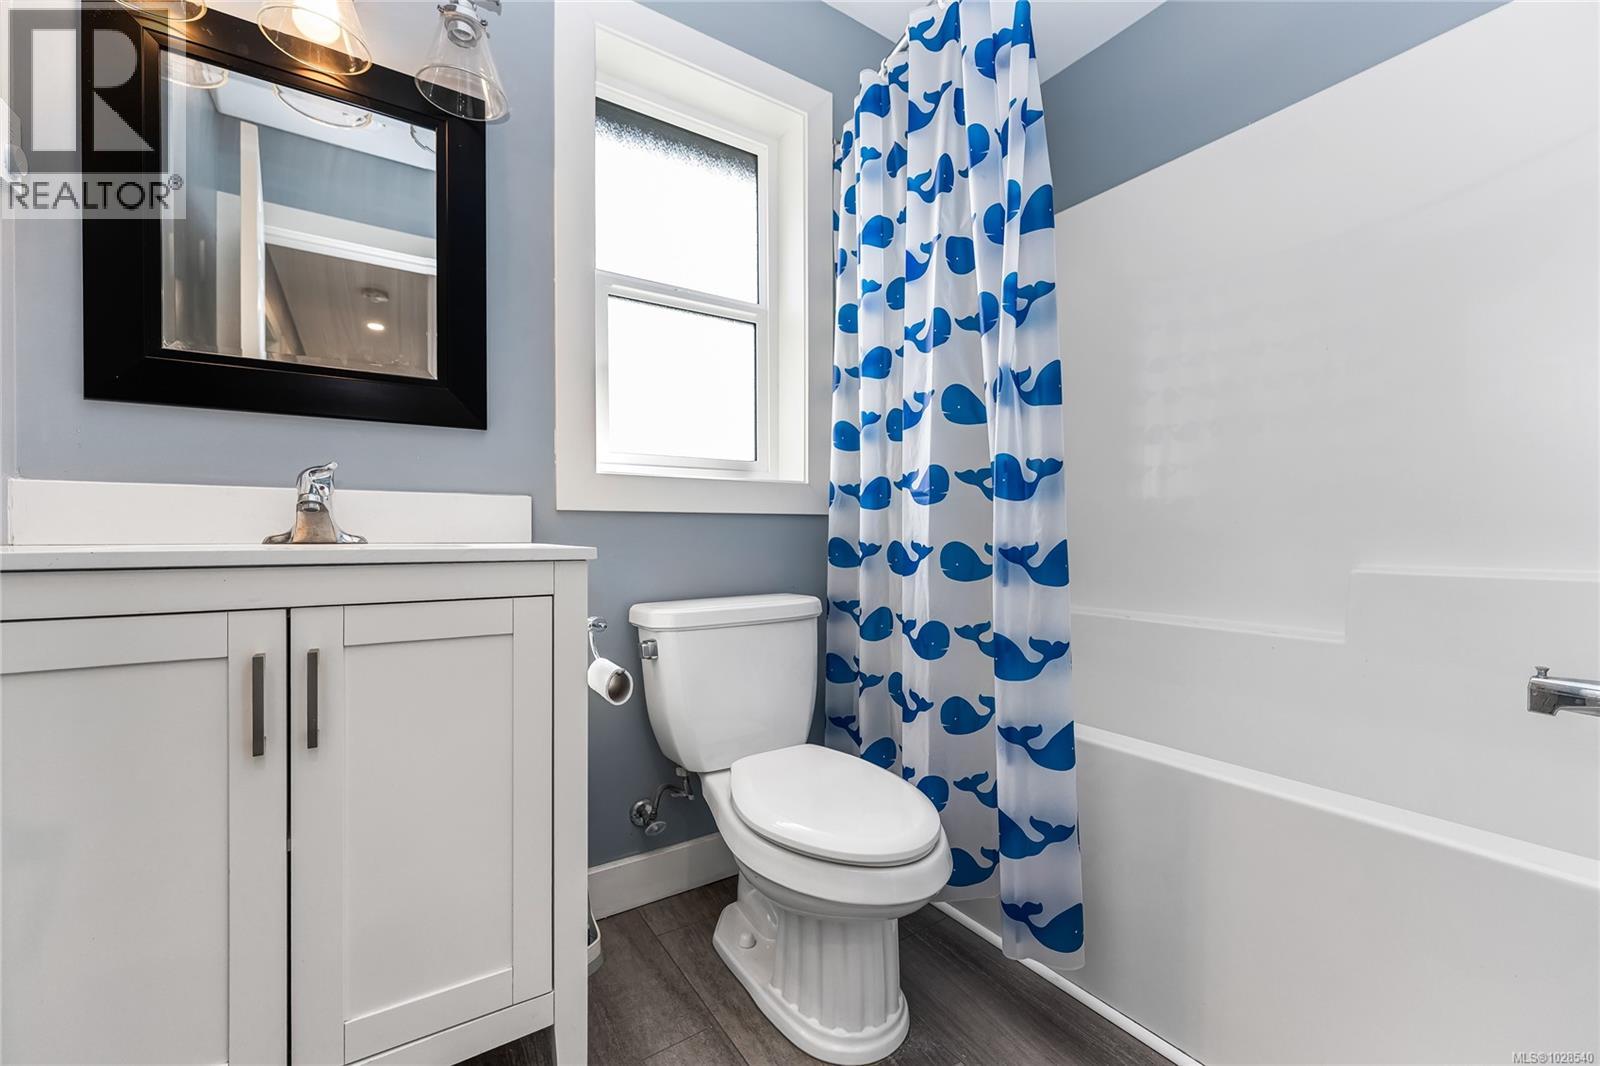
| Second Level | Bathroom | 4-Piece | ||
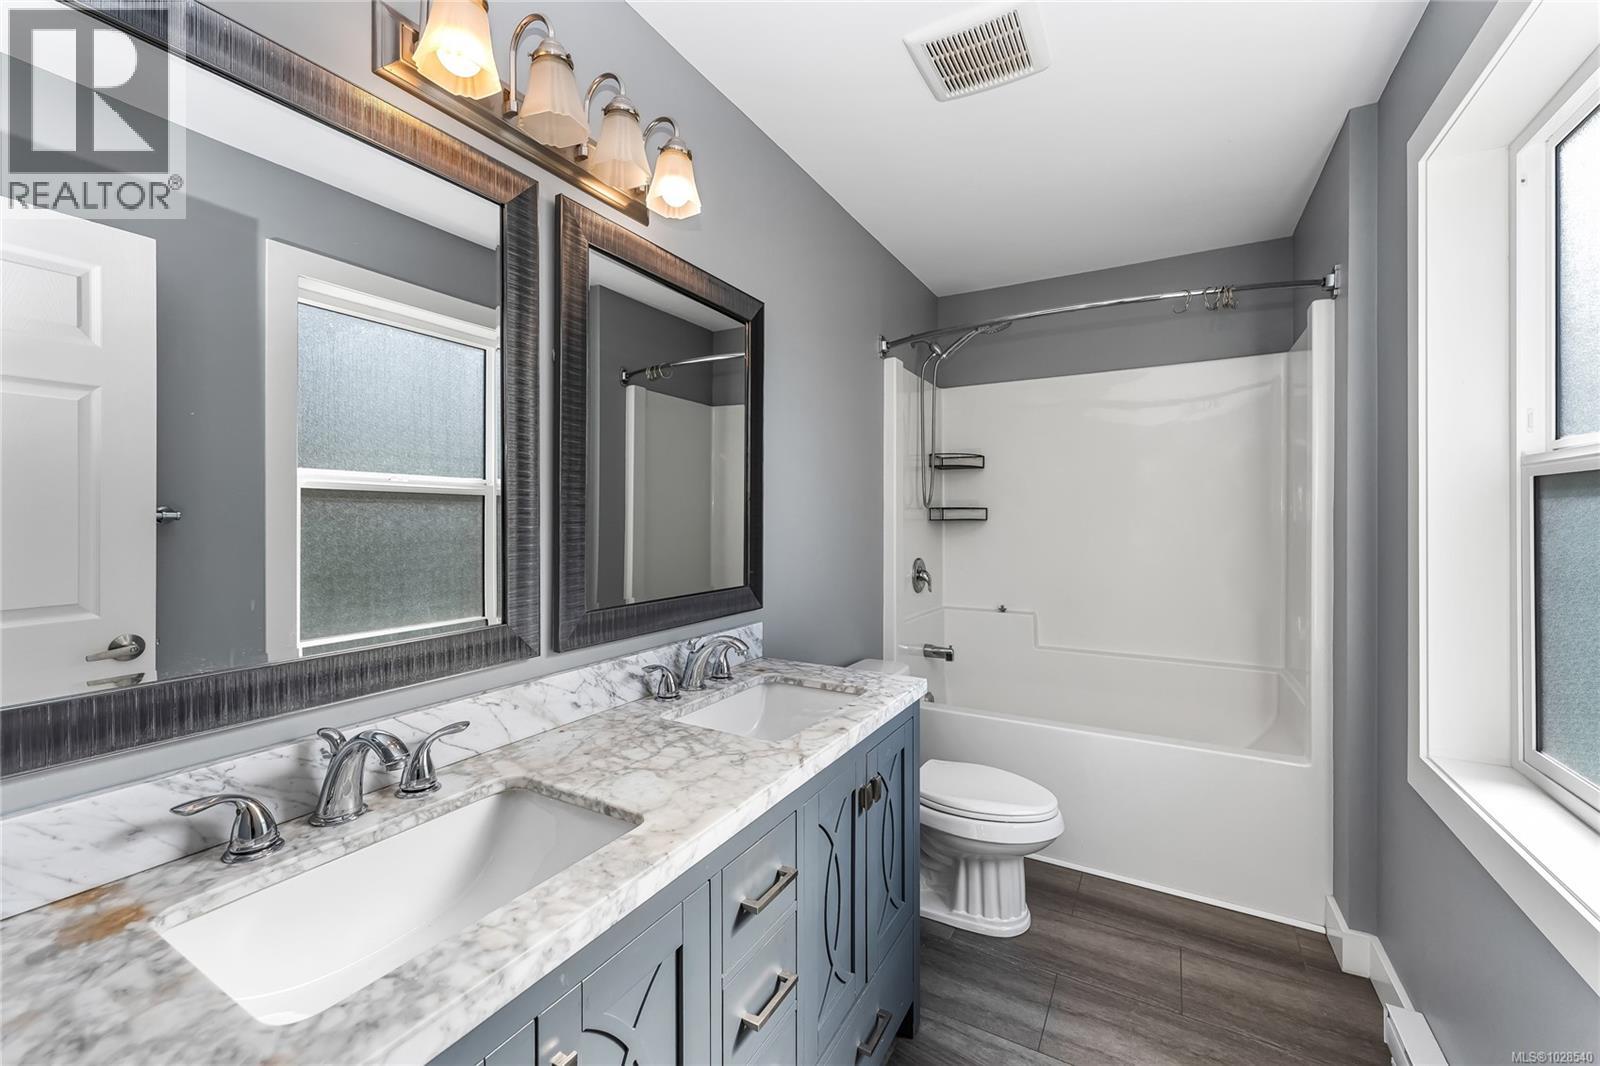
| Second Level | Ensuite | 4-Piece | ||
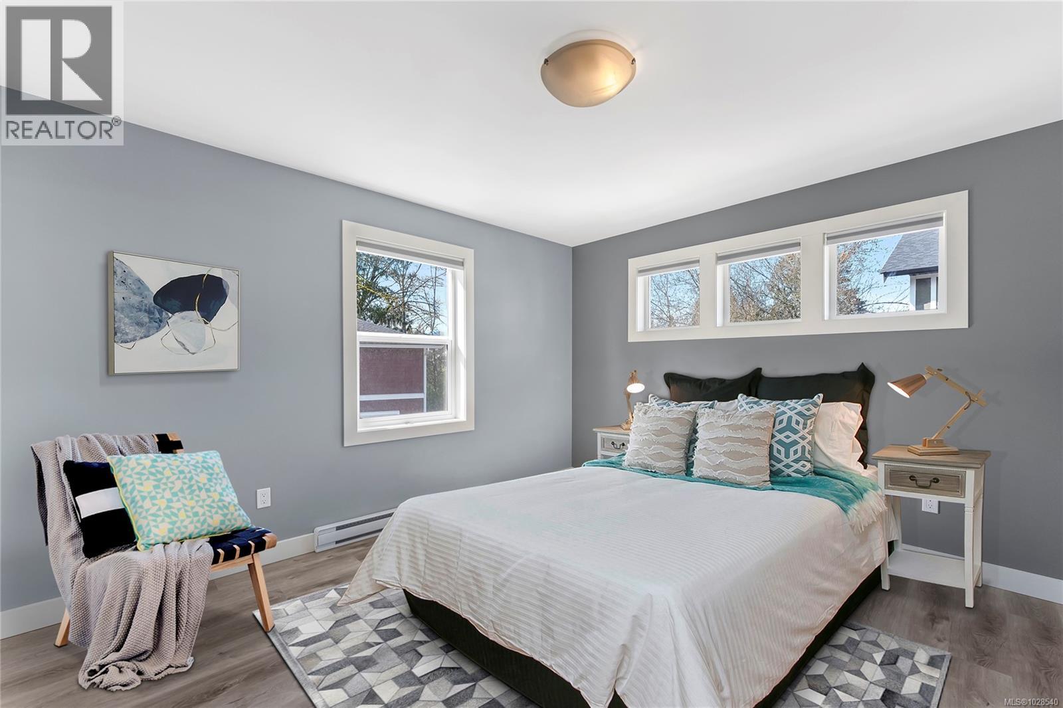
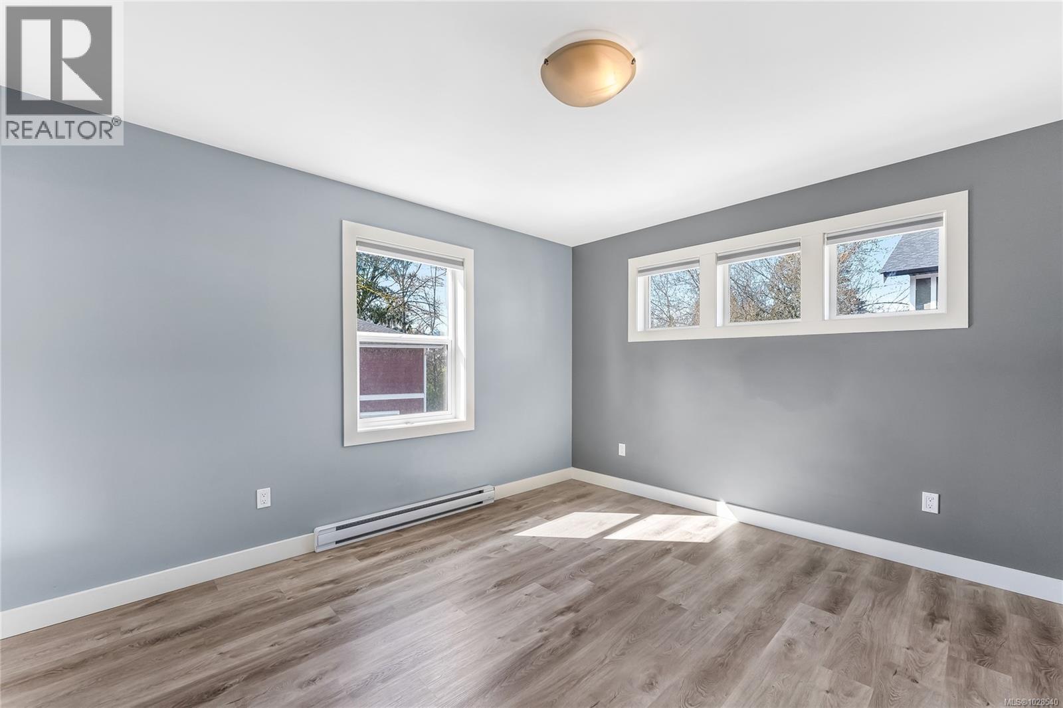
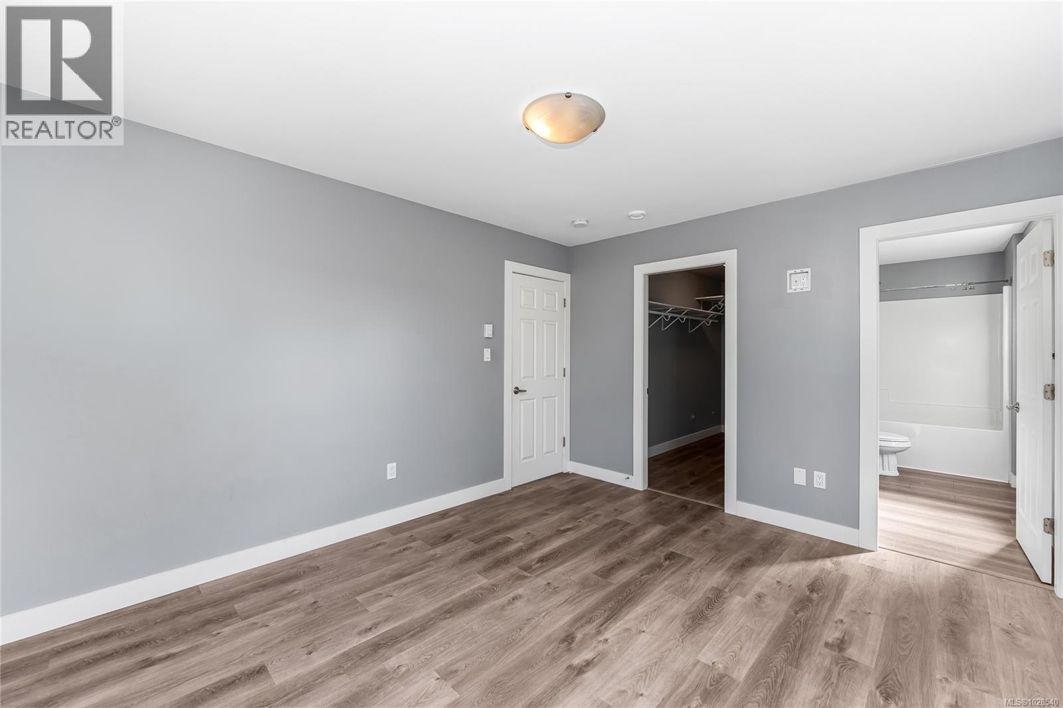
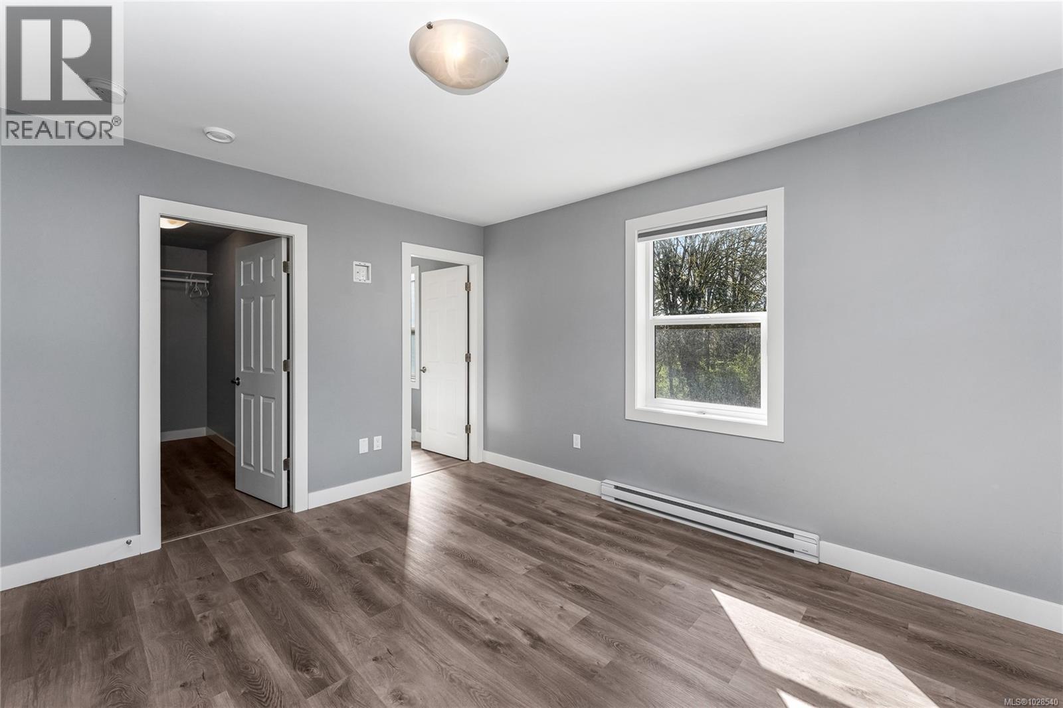
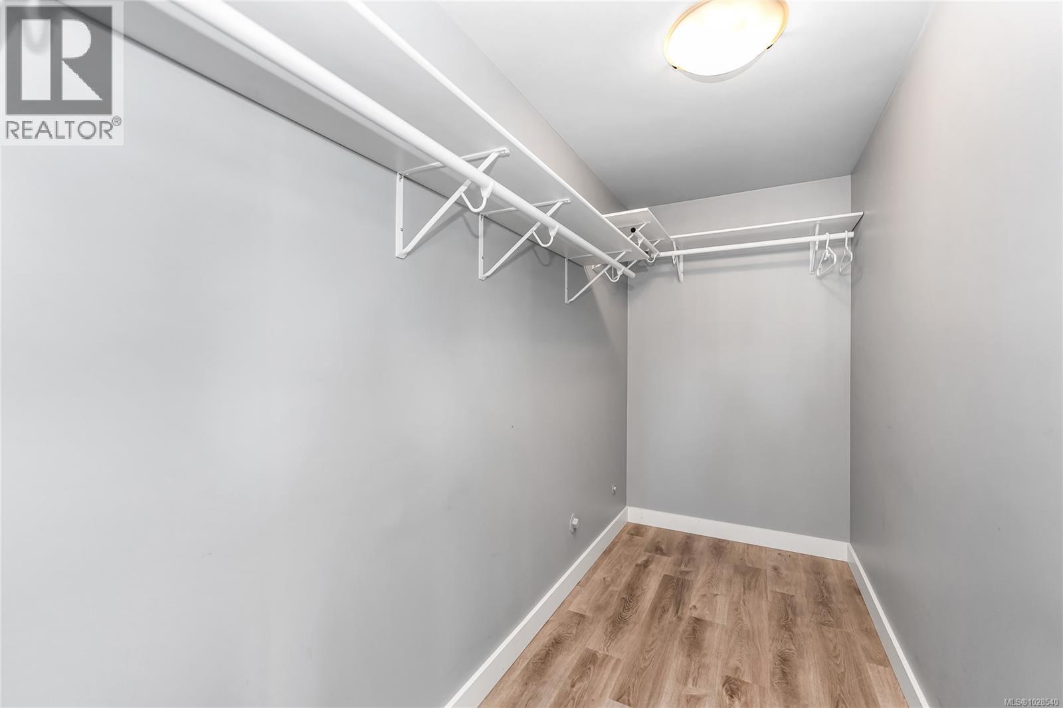
| Second Level | Primary Bedroom | 11'8 x 15'0 | ||
| Second Level | Bedroom | 9'9 x 9'11 | ||
| Second Level | Bedroom | 9'9 x 10'2 | ||
| Lower Level | Living Room/dining Room | 12'1 x 11'1 | ||
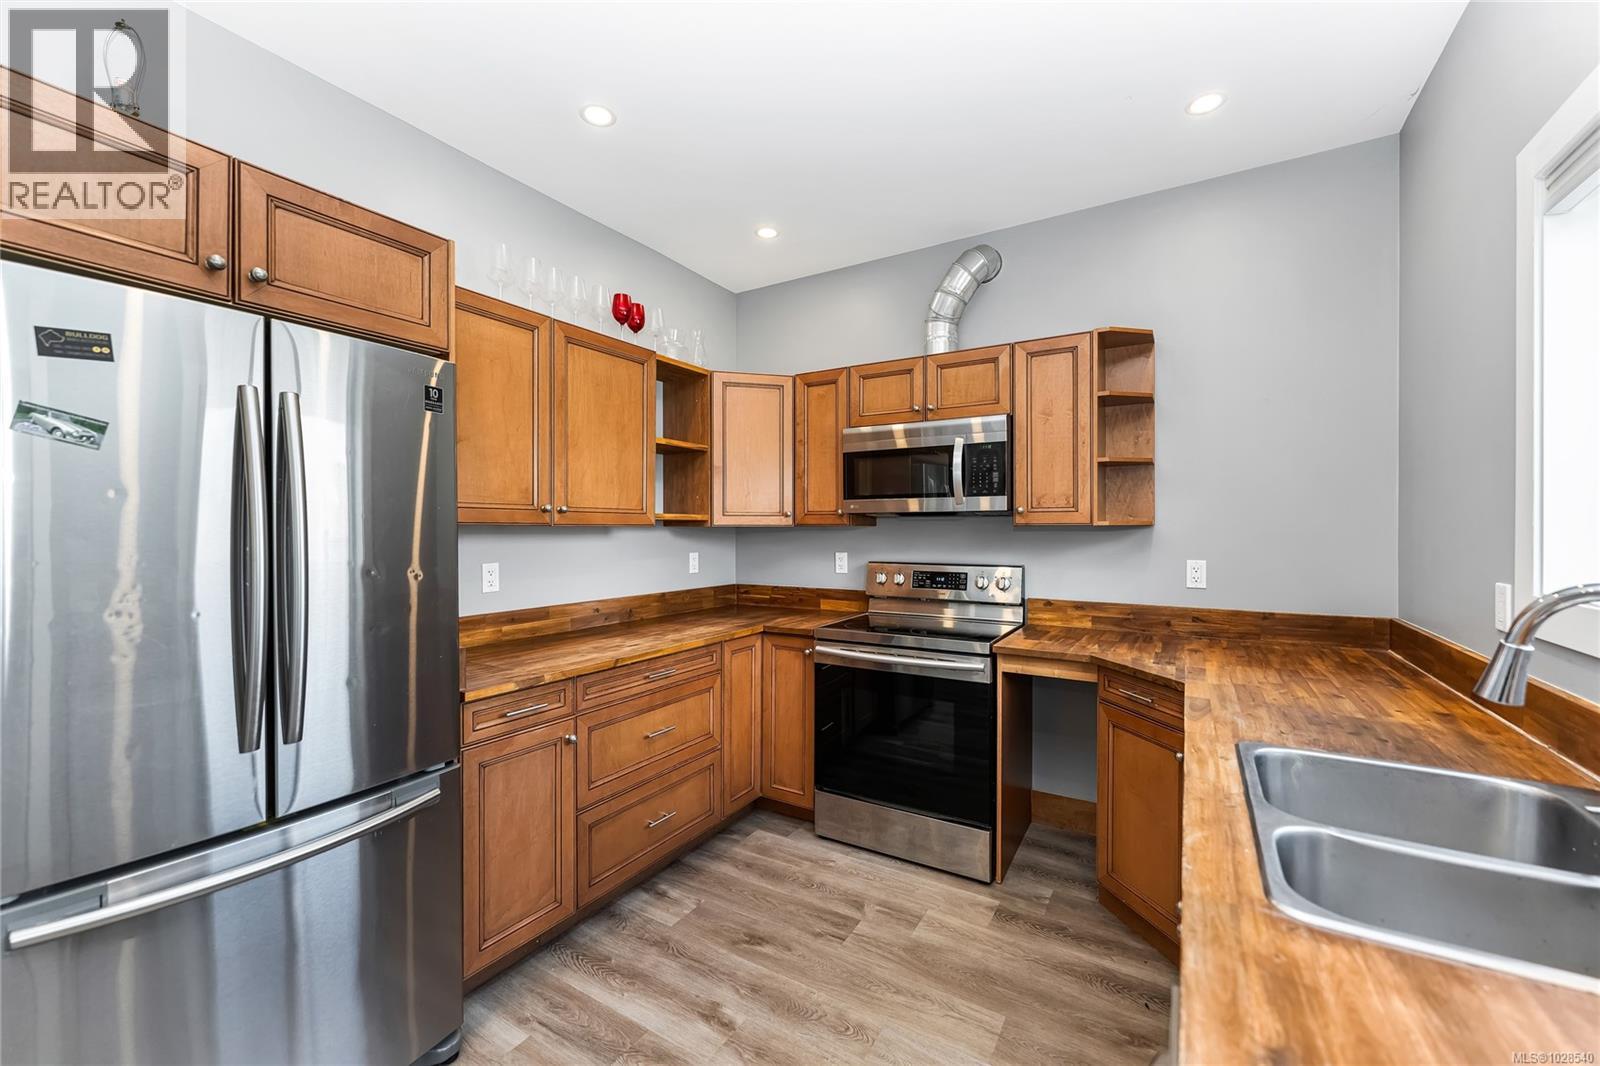
| Lower Level | Kitchen | 15'7 x 11'8 | ||
| Lower Level | Bedroom | 6'9 x 12'3 | ||
| Lower Level | Bedroom | 8'8 x 11'8 | ||
| Lower Level | Bathroom | 4-Piece | ||
| Main Level | Bathroom | 2-Piece | ||
| Main Level | Entrance | 7'5 x 8'0 | ||
| Main Level | Storage | 3'2 x 6'4 | ||
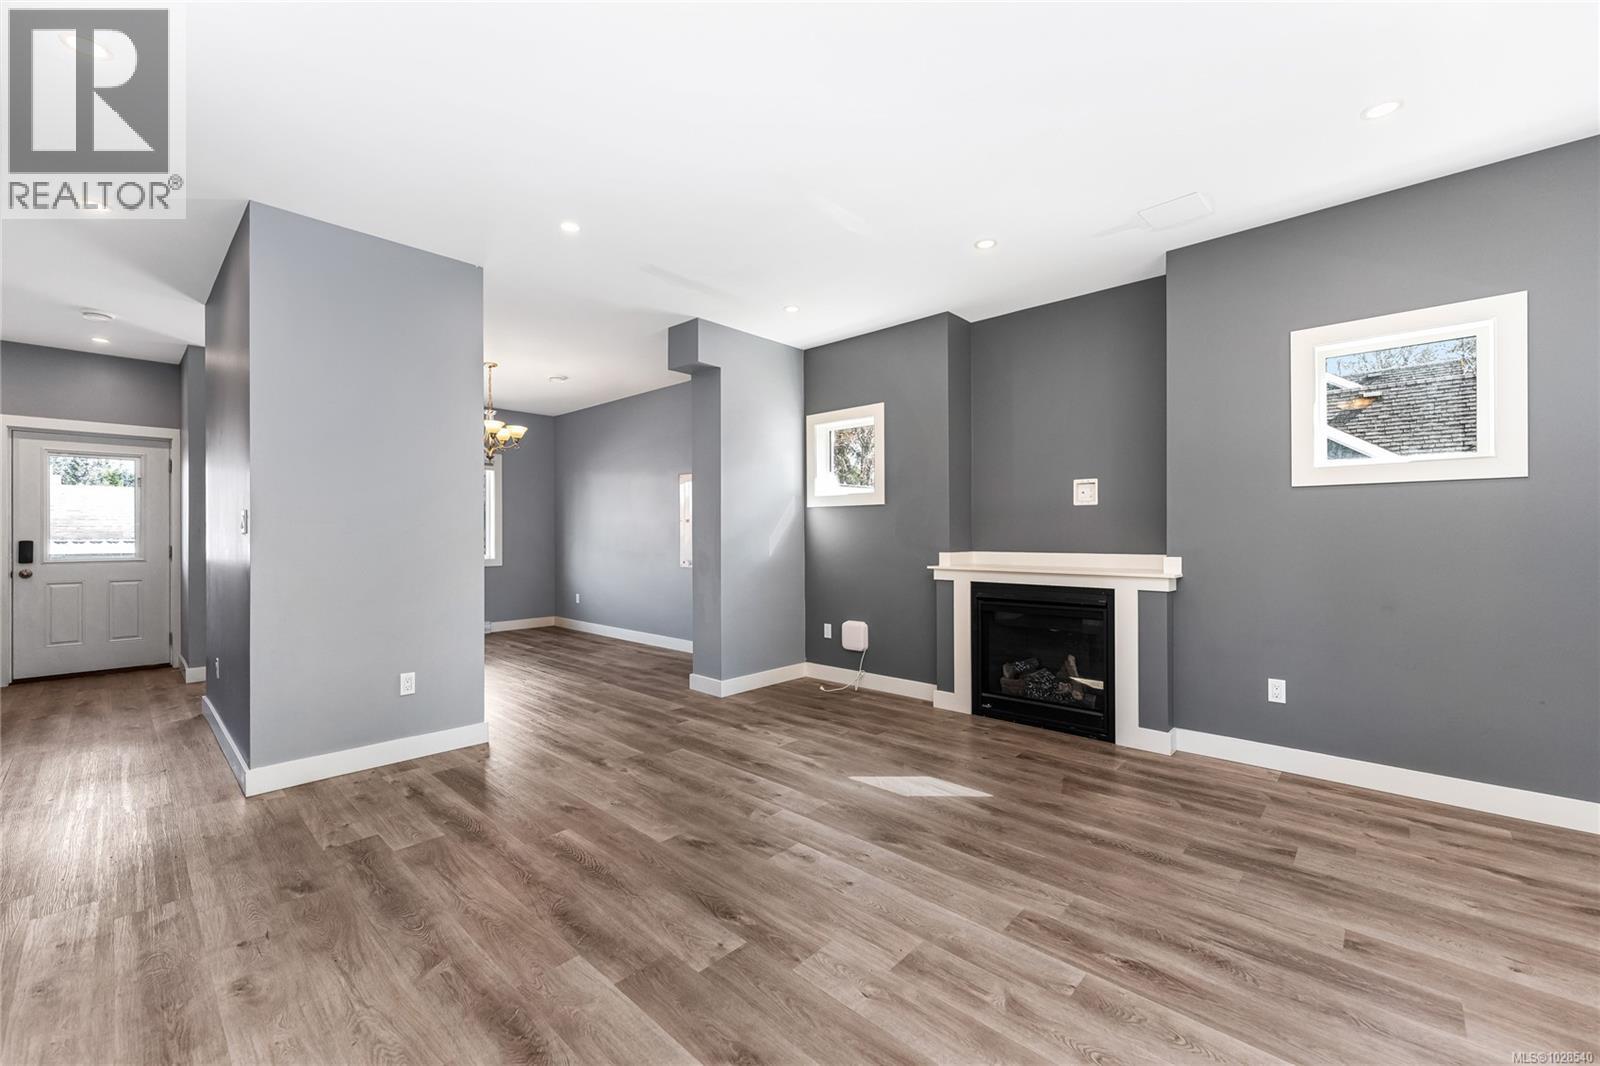
| Main Level | Living Room | 15'7 x 16'6 | ||
| Main Level | Dining Room | 13'4 x 11'5 | ||
| Main Level | Kitchen | 9'8 x 9'11 |
Interested?
Contact us for more information
Demo Agent 2094788
Lorem Ipsum Do
Duncan, British Columbia V9L
Demo Agent 1435773
Lorem Ipsum Do
Duncan, British Columbia V9L
Demo Agent 2048189
Lorem Ipsum Dolo
Victoria, British Columbia V8R

The trademarks REALTOR®, REALTORS®, and the REALTOR® logo are controlled by The Canadian Real Estate Association (CREA) and identify real estate professionals who are members of CREA. The trademarks MLS®, Multiple Listing Service® and the associated logos are owned by The Canadian Real Estate Association (CREA) and identify the quality of services provided by real estate professionals who are members of CREA. The trademark DDF® is owned by The Canadian Real Estate Association (CREA) and identifies CREA's Data Distribution Facility (DDF®)
April 16 2026 12:05:09
Demo Office 131052, Demo Office 275644